As election day approaches, public safety and urban tranquility are becoming major priorities for municipalities. At the heart of this strategy is the Urban Supervision Center (CSU).
The control room is strategic; it is the control center for all your processes, and its smooth operation determines the quality image of your organization.
Since 1975, SOA has established itself as the leading specialist in ergonomics and interior design for monitoring rooms. Drawing on our in-depth knowledge of monitoring requirements, we present the fundamental criteria for designing a sustainable and effective video surveillance center.
1. Anticipation: The Key to Success
Even before discussing construction work, the study phase is critical. It is essential to precisely define functional requirements before choosing premises.
- Comprehensive inventory:List current equipment while anticipating future needs. The golden rule: "A place for everything and everything in its place."
- Ergonomic layout:The layout must take into account the viewing angles between the consoles and the video wall, while avoiding the placement of doors behind the operators to ensure their psychological comfort.
2. Mastering the Technical Environment
A CSU operator must remain alert for long periods of time. The physical environment has a direct impact on their performance.
Lighting: Friend or Foe?
Natural light is beneficial, but can become an enemy if it creates glare on screens.
- The SOA solution:Position the screens perpendicular to the windows and install electric blinds to avoid handling errors.
- Artificial lighting:Choose light fixtures with very low luminance and lighting that can be dimmed directly at the desks.
Thermal and Acoustic Comfort
Air conditioning problems are the primary source of complaints. The system must be sized to account for the heat generated by computer equipment and operators. In terms of acoustics, the goal is to ensure that conversations are intelligible. As we explain in our article on Acoustics in control rooms, the use of acoustic ceilings and wall panels is essential to absorb background noise.
3. Furniture: A Specialized “Supervision” Range
Standard office furniture is not suited to the demands of 24/7 operation. At SOA, we are developing a specific modular range.
- The Video Wall:Whether recessed or mounted on posts, its integration must be designed with maintenance in mind. Find our technical advice in ourcomprehensiveguideto integratingvideowalls.
- The operator console: It must provide a deep, ergonomic work surface. In fact, the use of electrically height-adjustable consoles has become standard practice to protect the health of operators working 24 hours a day.
- The 24/7 Chair:This is the main work tool. It must have a "24/7 Guarantee" label, with adjustable lumbar support and a synchronous mechanism.
4. Designing the CSU: Workstations, Floor Space, and Auxiliary Areas
An urban monitoring center is more than just its operations room. Before selecting or designing the premises, the plan must describe each space and its intended use.
- The operations room: The number of operator stations depends on the number of cameras and monitors to be monitored, the tasks assigned to the center (video surveillance, call handling, patrol coordination, on-call duty), and the organization of day and night shifts. Plan for reserve stations from the outset to provide backup during events and to accommodate future growth.
- The position of manager or floor supervisor: with a direct view of the dining room and the video wall, often set back slightly, with quick access to the staff.
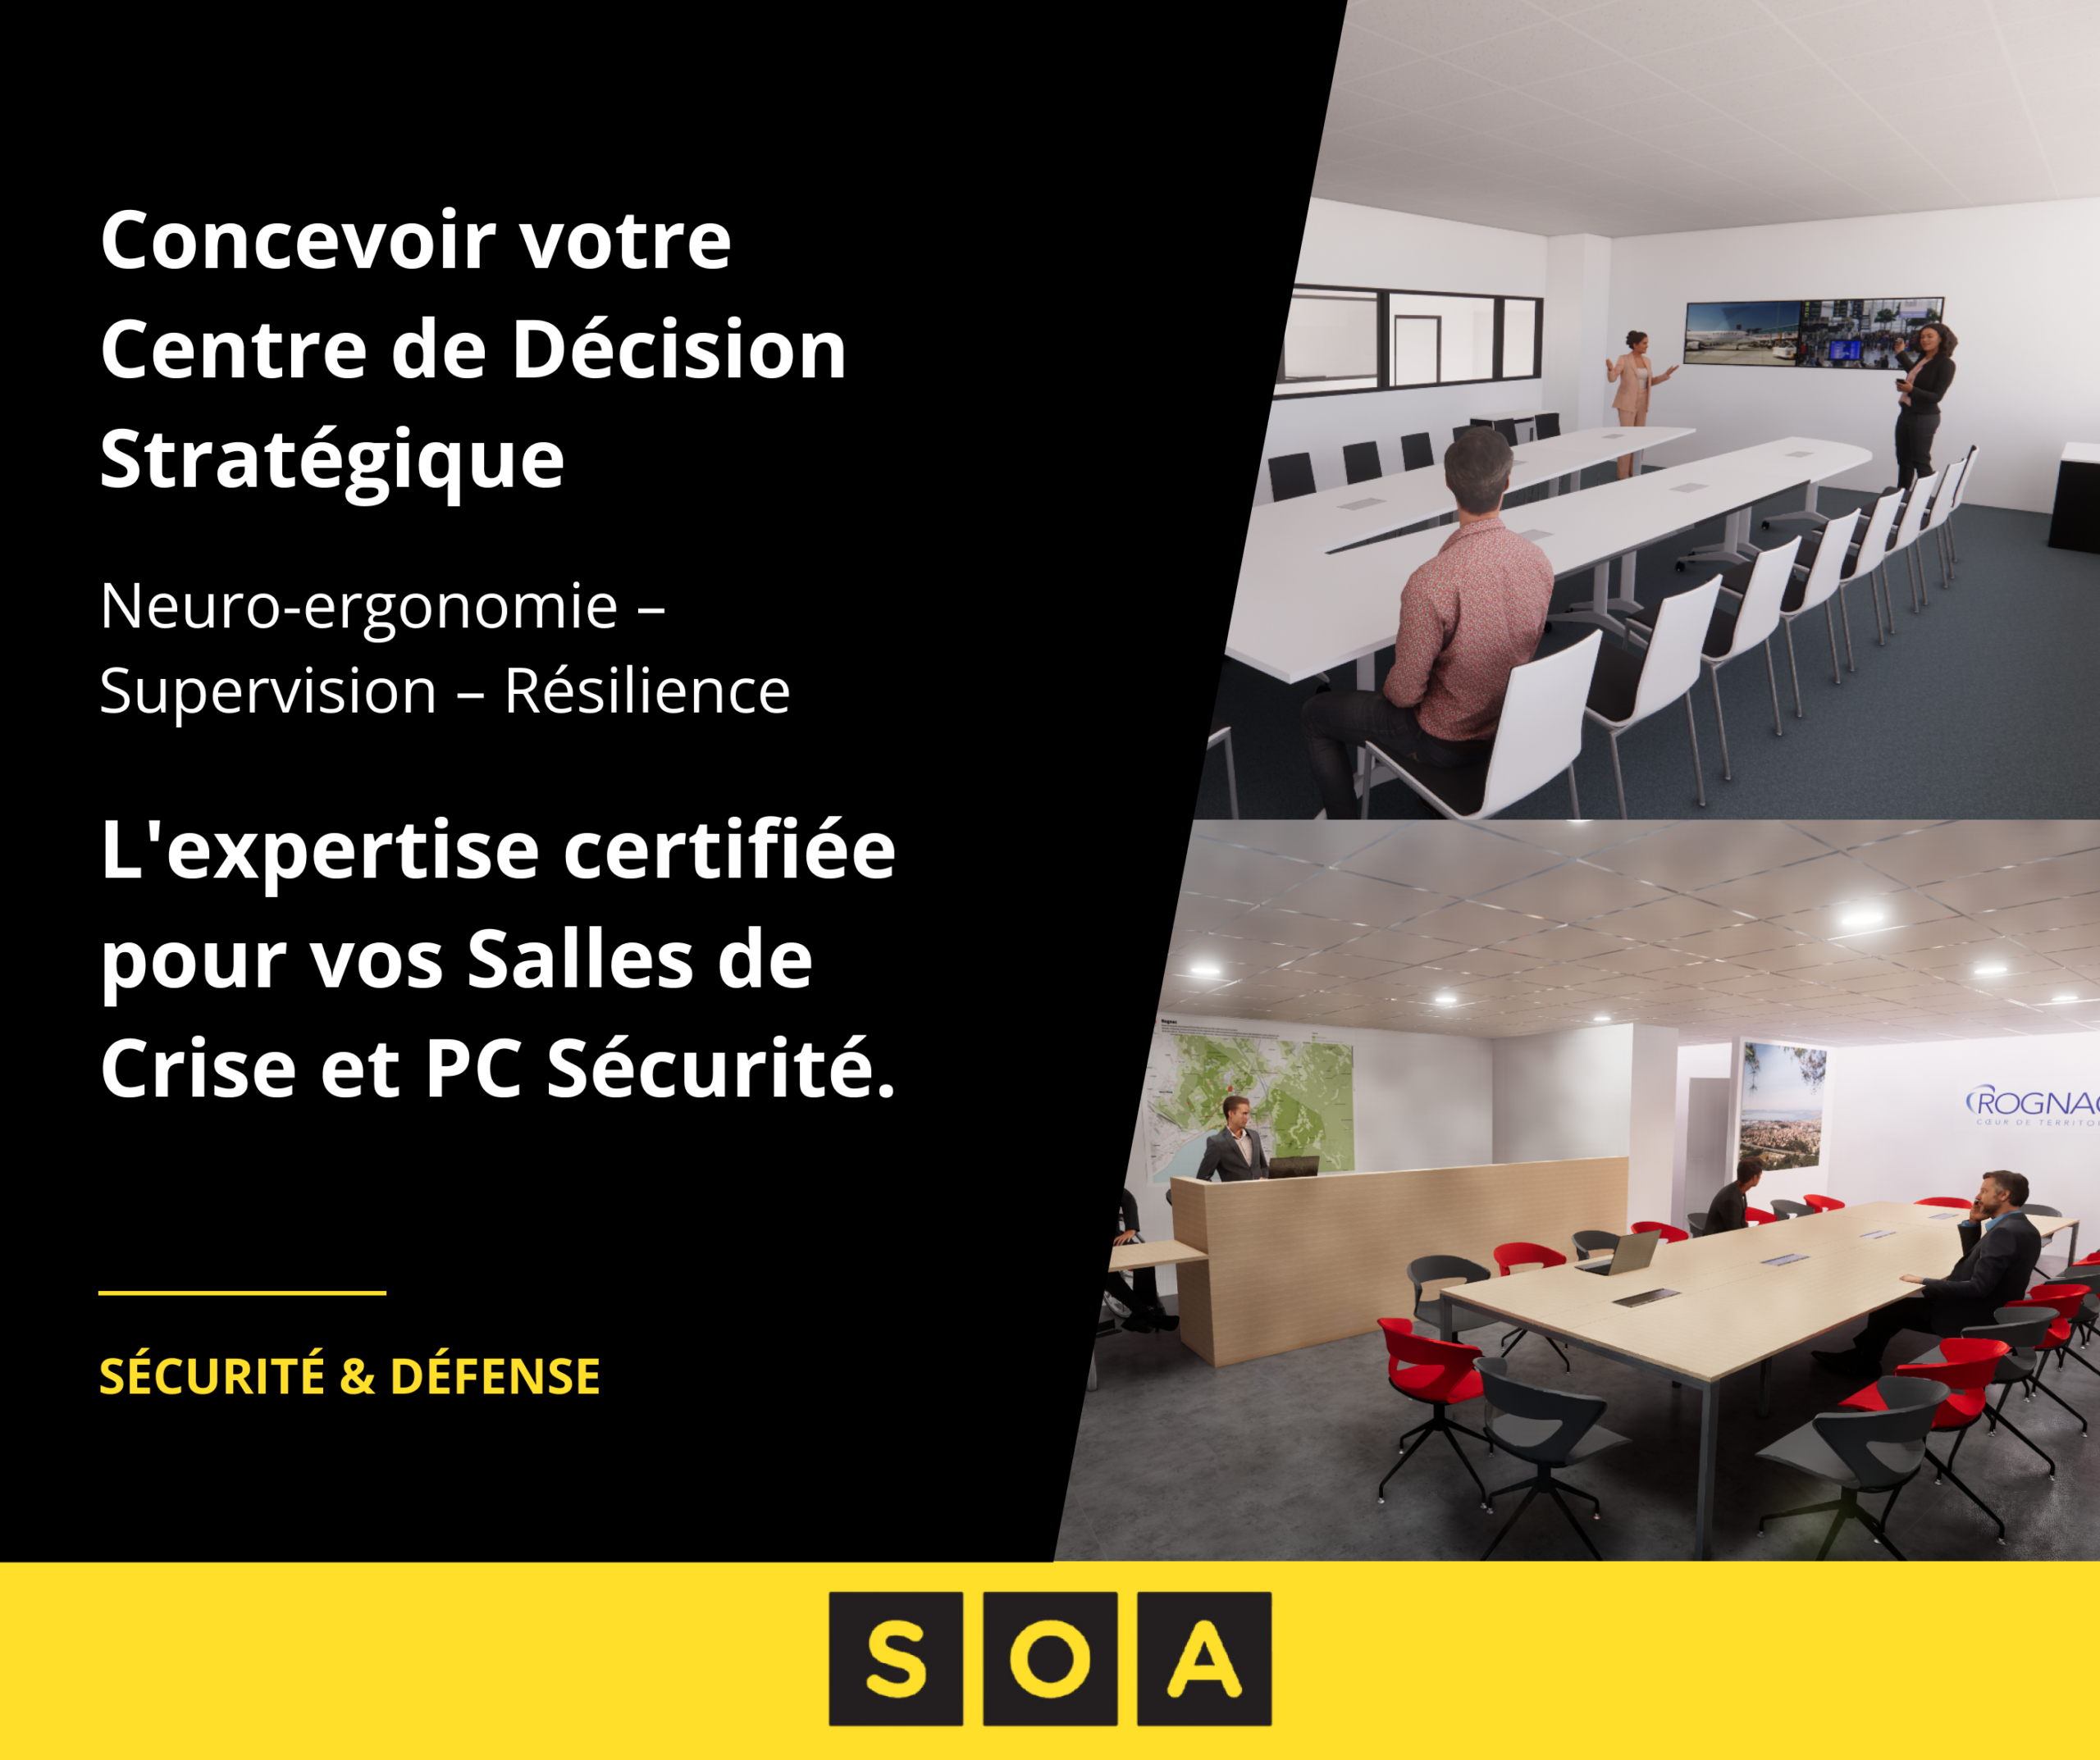
- The crisis or coordination room: Adjacent to the operations room and equipped with a video feed from the wall, it accommodates decision-makers during an incident without interfering with the operators’ work. We discuss its design in detail in our article “Crisis Room & Command Center.”
- The equipment room: servers, recorders, and network racks are isolated from the main room to minimize noise, heat, and security risks, while remaining accessible for maintenance.
- The rest area: essential for teams that work at night and on weekends.
- The reception or visitor area: A CSU hosts elected officials, partners (national police, gendarmerie, emergency services), and sometimes the public. An airlock or glass partition allows visitors to view the room without entering it; we discuss this option in the article “Control or Supervision Rooms: Open to Visitors or Not?”
The floor areas are derived from this plan. Rather than applying a ratio per square meter, the ergonomic study maps out the actual layout of workstations, circulation paths, and clearances, and then determines the required floor space based on that. It is also at this stage that the suitability of the proposed space is verified: ceiling height for the video wall, window placement, raised floors, electrical and HVAC capacity, and access for furniture delivery.
5. Organizing the View: video wall, workstation screens, and layout
In a CSU, information is displayed on two levels: the “ video wall,” which is shared by the entire room, and the screens at each workstation, which are dedicated to individual tasks (resolving queries, monitoring an event, maintaining a log, and handling phone calls). The layout must accommodate both of these functions without them interfering with one another.
- The “ video wall ” displays what the entire room needs to see: camera mosaics, maps, and event streams. Its height, width, and depth are calculated based on the size of the smallest elements to be read and the position of the farthest viewing point. If it’s too close, it causes eye strain; if it’s too far away or too high, it can no longer be read.
- Workstation monitors: Their number and layout depend on the operator’s tasks. Arranging them in an arc at a constant distance from the eyes minimizes head movement; the monitors used most frequently are placed in the line of sight, with the web video wall er remaining visible above them.
- Workstation layout: in a line facing the wall for shared viewing, in clusters when teams need to collaborate, and set back for the floor manager. Walkways run behind the workstations without obstructing the view, and no doors open behind the operators.
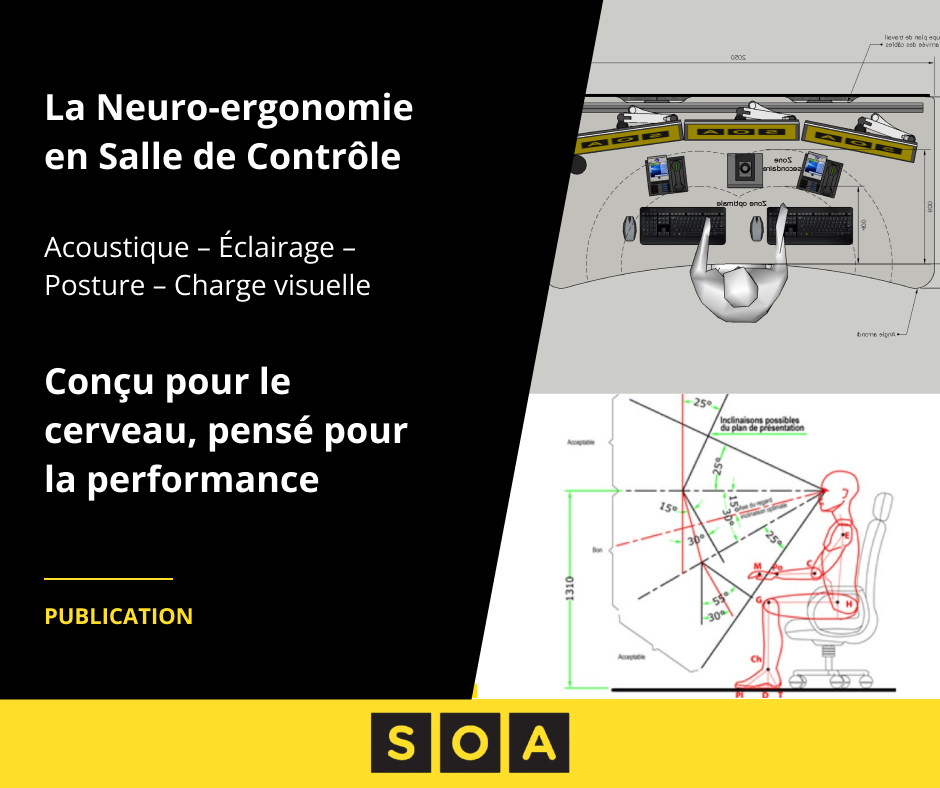
The principles of ISO 11064, which addresses the ergonomic design of control centers, serve as a reference for these decisions. Beyond geometry, lighting and noise conditions affect alertness during night shifts: we have dedicated an article to neuroergonomics in control rooms.
6. Anticipating Future Trends: From Video Surveillance to Urban Hypervision
The number of cameras in a municipality increases year after year, and the CSU is taking on new responsibilities: monitoring street lighting, parking, traffic, and alarms in municipal buildings, as well as handling alerts from citizens. Some cities are transforming their centers into full-fledged urban control centers, such as the Smart City OnDijon project in which SOA participated.
To ensure that the hall can keep pace with these changes without having to be rebuilt:
- provide for reserve outlets and cable routing (raised floors or cable trays) that is accessible without dismantling;
- Choose a scalable video wall , whose architecture and power supply are designed to accommodate additional screens;
- size the air conditioning and power supply for the target equipment, and not just for opening day;
- Design modular furniture whose components can be added, moved, or reconfigured.
A well-designed CSU is one that, several years after it was put into service, has been able to accommodate new uses without requiring major renovations.
7. Renovating an Operational CSU
Many projects involve existing facilities that have become too small or are aging but cannot be shut down. The work is therefore planned in collaboration with the operating department:
- phasing of the work by zone or workstation, with a guaranteed minimum number of operational workstations at each stage;
- if necessary, a temporary location in a nearby room while work is being done in the main room;
- Noisy or dusty work scheduled during periods of lower activity;
- Furniture that is prepared in advance and quickly assembled on site to minimize the time spent in the room.
This method, which has been proven effective in our renovations of industrial control rooms and security control centers, can be applied in the same way to urban monitoring centers.
8. The Phases of a CSU Project Using SOA
- Site visit and survey: interviews with operators, the CSU manager, and the local government’s technical departments.
- Ergonomic study and plan: the center’s missions, number of workstations, ancillary spaces, and space constraints.
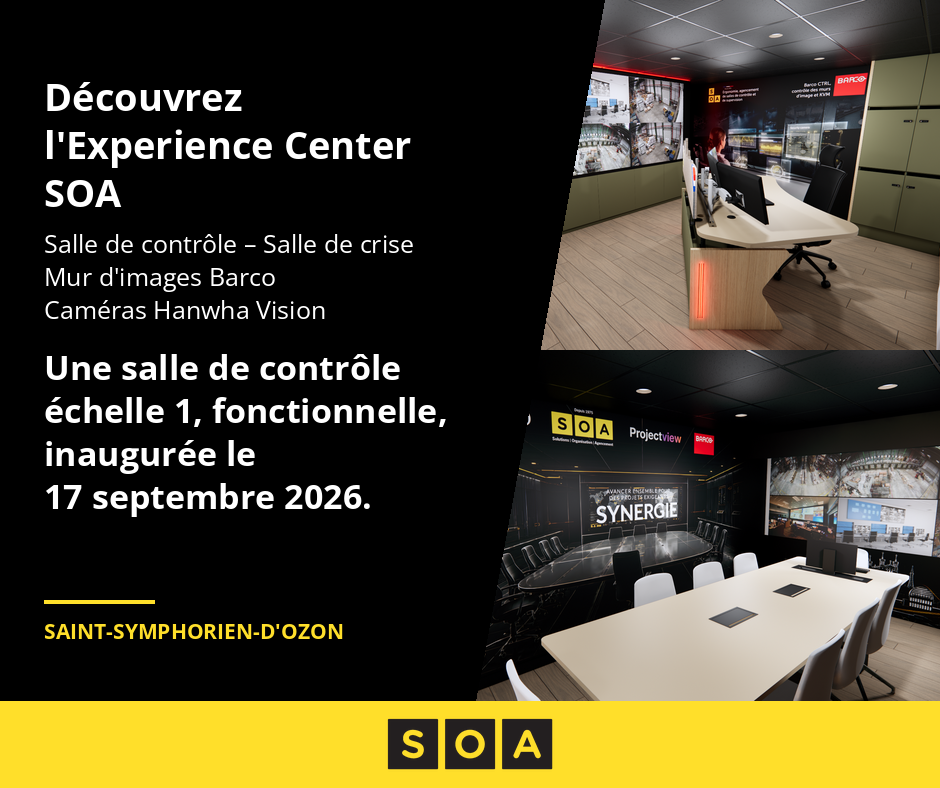
- Design: floor plans, a 3D model of the room, and a virtual reality tour to verify distances, heights, and viewing angles with future users. Workstations can also be tested in a real-world setting at our Experience Center near Lyon.
- Consulting Support: Description of Services and Furniture in the Context of Public Procurement Procedures.
- Scope of work: custom-built technical furniture, video wall structure, interior design, and coordination with video and network integrators.
- Installation and commissioning, followed by ongoing support after the center opens.
Our Projects: SOA Expertise in Action
To illustrate these principles, here are two recent examples of CSU developments designed to address current security challenges:
The CSU of Alès
A design focused on facilitating smooth traffic flow and seamlessly integrating the video wall into its surroundings.

The CSU in Gap
A benchmark project combining high technology and ergonomic design, including a crisis room that is immediately operational.

See also: the construction of the Annemasse CSU and the control room at the Bordeaux Urban Community CSU.
Why choose SOA for your project?
From preliminary design to construction supervision, SOA has in-depth knowledge of the requirements for a monitoring room. With more than 100 CSU projects completed in France and a significant number of projects currently in the cost-estimation phase, our expertise is widely recognized by local governments.
- The study of ergonomics and layout.
- Project management and project supervision assistance.
- The creation of custom-made furniture (wood, glass, metal).
Frequently Asked Questions About Setting Up a CSU
How many operator stations should be included in a CSU?
There is no universal ratio: the number of workstations depends on the number of cameras and monitors, the center’s functions (video surveillance only or remote monitoring), operating hours, and team organization. An ergonomic study determines this and includes additional workstations to accommodate reinforcements and future changes.
How much space is needed for an urban monitoring center?
The floor area is determined by the actual layout of workstations, the “ video wall,” circulation areas, and ancillary spaces (crisis room, utility room, break room). It is calculated based on the functional program, not the other way around.
Should a CSU have a crisis room?
It is strongly recommended whenever the center is involved in event management (events, severe weather, incidents). Adjacent to the operations room and equipped with a video feed, it allows decision-makers to work without disrupting the operators.
Can the CSU be installed in an existing building?
Yes, this is the most common scenario: city hall, municipal police station, technical center. The assessment checks the ceiling height, window placement, electrical and air conditioning capacity, and access points before approving the premises.
Who are the key contacts for a CSU project?
The Public Safety or Public Order Department, the municipal police, the Information Systems Division, the Technical and Facilities Services, and elected officials. SOA coordinates its efforts with the video integration contractor and the other companies involved in the project.
Does SOA play a role in public procurement?
Yes. SOA supports local governments from program definition through implementation, in compliance with public procurement procedures, whether as a project management consultant or as a project manager. Tell us about your project so we can conduct an initial assessment.
Our agencies:Based in theCentral/Easternregion(Lyon – Saint Symphorien d’Ozon)and in theSouth/Western region(Argens Minervois), we support local authorities throughout the country.
Do you have a construction or renovation project?Contact our design office.